A space for one-to-one conversations
Explore a comfortable arrangement for a practitioner and client, or a member of staff and student. The relationship between the seats and the feel of the room can guide the design.

Counselling & consultation pods · Sweden
Create a dedicated space that feels right for the people coming through the door. From student support to workplace consultations, we develop the room around your service, with options for the layout, privacy, furniture and finish.
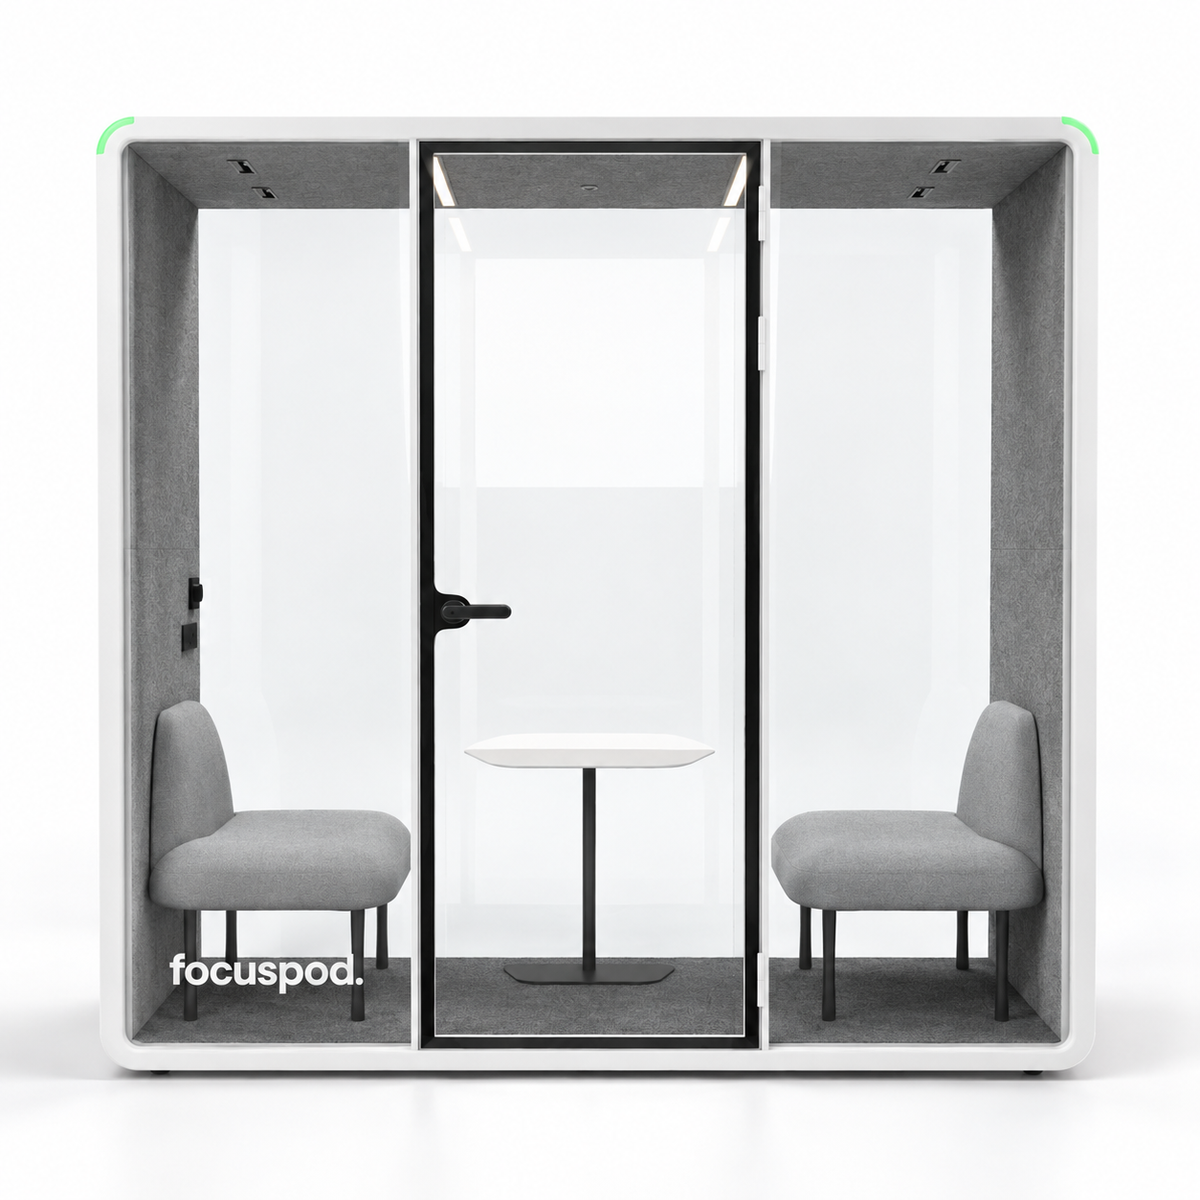
Busy workplaces, campuses and community facilities do not always have a suitable room available for a personal discussion. A counselling pod offers an enclosed space that can be developed for consultations and support within the building you already use.
It gives the service a designated place and the opportunity to shape the setting around the conversation. That may mean a welcoming room for student wellbeing, a consultation space within a community service or a quieter setting for workplace support.
Explore a comfortable arrangement for a practitioner and client, or a member of staff and student. The relationship between the seats and the feel of the room can guide the design.
Plan for appointments that may include a support person or interpreter, or need a different furniture arrangement. We can explore the room size and layout around those possibilities.
These are starting ideas. We can develop a different approach around your project.
A counselling room does not have to feel like a small meeting room. We can explore a layout with comfortable chairs, a more open arrangement or furniture you already use. The aim is to develop the space around how people arrive, sit and talk.
Room size, seating, finishes and visual privacy can all form part of the brief. Where a standard configuration is not the right starting point, we can discuss bespoke sizes and layouts. Describe a typical conversation or the atmosphere you want; we can help work out the details with you.
A room’s location, its glazing and its acoustic performance all contribute to privacy. We can discuss these together, alongside your service’s access and operational requirements, rather than treating a glass treatment as the whole solution.
Speech privacy should be assessed in the intended environment. Our acoustic information can support that review, while your team assesses the suitability of the room for its professional and service requirements. The enclosure alone does not guarantee confidentiality.
A custom wrap can bring warmth and a connection to your organisation. A restrained finish and a discreet room-name sticker may be more appropriate when you want people to arrive without drawing attention to the purpose of their visit.
We can explore colours, artwork, wraps, decals and glass treatments as part of the same conversation. Your room can carry the identity of your service without needing a large counselling sign on the door.
Tell us about the people you support and the kind of room you want them to walk into. We can help develop it with you.
See more about our bespoke pod solutions, or start a conversation about your space.
Yes. We can develop a proposal around your appointment format, people, furniture and setting. Your team’s privacy, access and service requirements help shape the room.
No. Start with the space you want to create. We can explore standard configurations and bespoke sizes or layouts with you, then develop the appropriate proposal.
Yes. Your preferred furniture can form the basis of the layout, and wraps, colours or simple room-name decals can be tailored to the way you want the service presented.
The enclosure alone cannot guarantee confidentiality. Acoustic performance and speech privacy need assessment in the intended setting, alongside visual privacy and your service’s procedures.
FocusPod supplies the physical enclosure and agreed options. Your organisation provides and manages the counselling or consultation service and assesses the room against its professional requirements.
The proposal reflects the enclosure size, seating arrangement, privacy treatments, finishes, graphics and site requirements. We can explore options around your service and budget before you commit to a particular design.
Telehealth pods · Study & library pods. For the full range of uses, explore pod applications.
Your space can begin with a simple conversation. Share what you want to achieve and we will explore the possibilities with you.